Which Software Is Most Used in Interior Design? Top Industry Standards
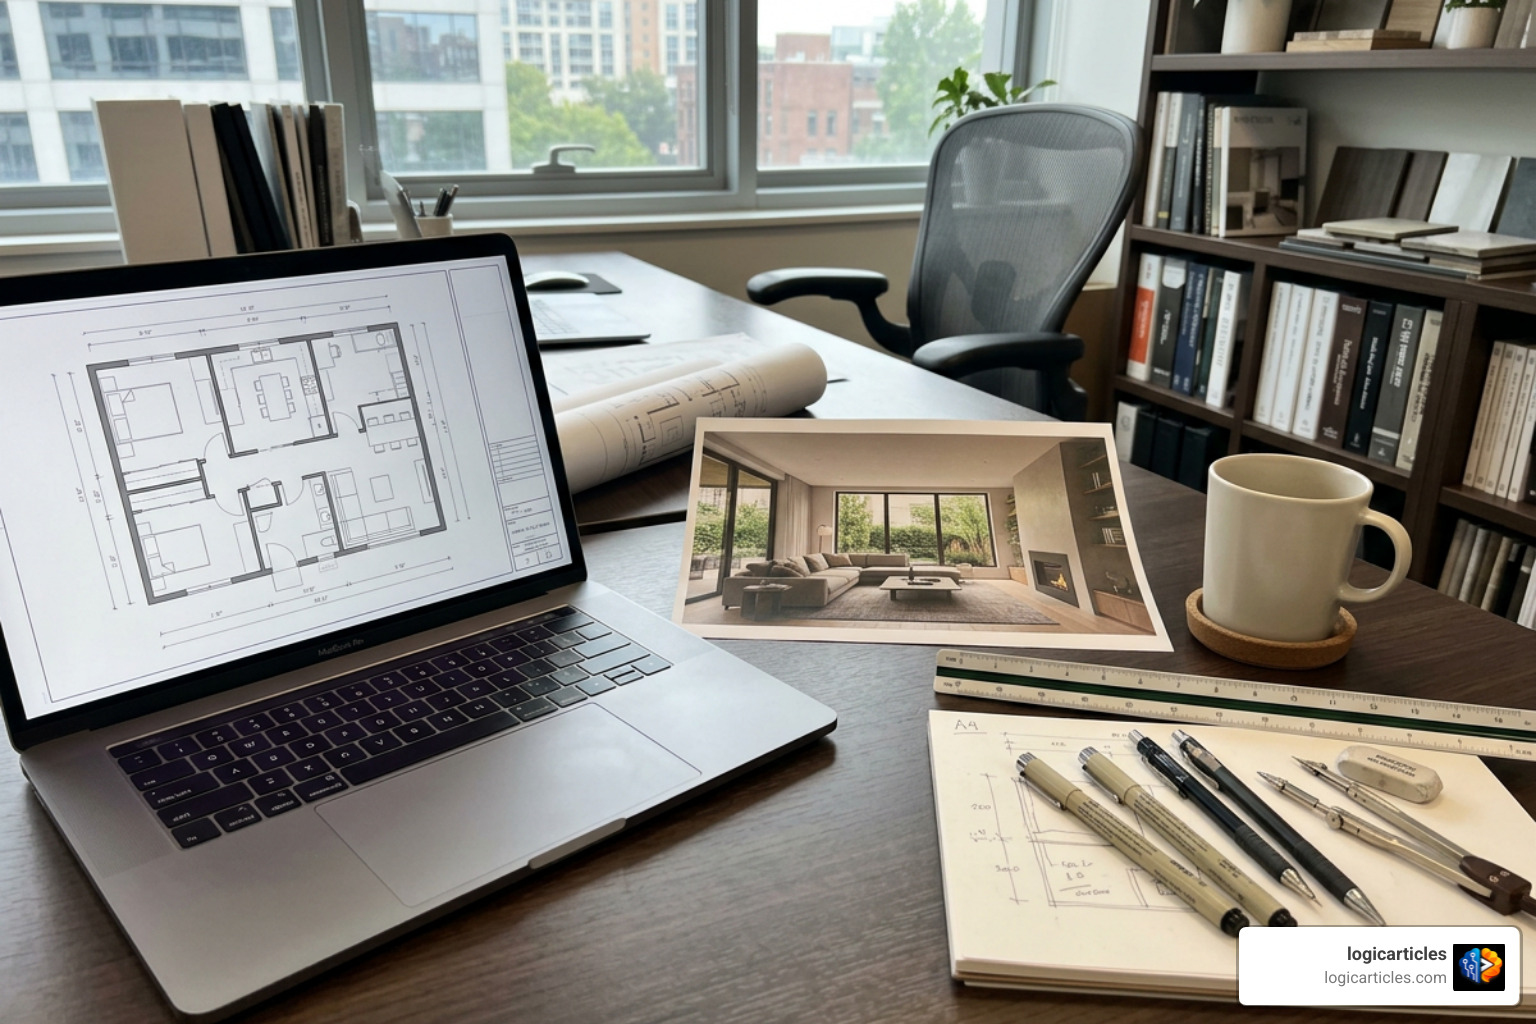
When asking which software is most used in interior design, the answer varies depending on whether you look at small residential boutiques or large architectural firms. However, the overarching market trends show a clear shift toward digital visualization and connected workflows. The global interior design software market was valued at $7.8 billion in 2025 and is projected to reach $18.6 billion by 2034, expanding at a compound annual growth rate (CAGR) of 10.2%.
According to the Interior Design Software Market Report, 3D modeling software held the largest segment share at 38.4% in 2025. North America currently dominates the global landscape with a 35.2% revenue share, while the Asia-Pacific region is set to be the fastest-growing market between 2026 and 2034.
Software adoption isn’t just about drawing walls—it’s about survival in a competitive industry. Cloud-based subscriptions accounted for over 58% of global market revenue in 2025 (up from 41% in 2022). Designers are moving away from heavy desktop installations toward platforms that allow immediate client feedback and job-site access.
Which Software Is Most Used in Interior Design for 2D Drafting vs 3D Modeling?
For decades, Autodesk’s AutoCAD has been the undisputed standard for 2D drafting. It provides unmatched precision when generating technical floor plans, wall sections, lighting layouts, and custom joinery details. Modern construction relies on exact measurements, and AutoCAD delivers the vector-based accuracy contractors demand.
When it comes to 3D spatial concept development, Trimble SketchUp Pro is widely considered the most accessible and widely deployed tool. With its push-and-pull interface and access to the 3D Warehouse—a repository holding over four million pre-built 3D models and furniture assets—SketchUp allows designers to turn 2D sketches into immersive 3D environments in a matter of hours.
| Feature / Capability | AutoCAD | SketchUp Pro |
|---|---|---|
| Primary Focus | 2D Technical Drafting & Detailing | 3D Spatial Modeling & Visualization |
| Learning Curve | Moderate to Steep | Gentle to Moderate |
| Asset Library | Limited built-in block library | Massive (4M+ models in 3D Warehouse) |
| Construction Documentation | Exceptional (Layer control, line weights) | Good (via native LayOut application) |
| Standard Pricing | Subscription (~$1,800+/year) | Mid-range (~$300/year) |
Industry BIM Standards and Enterprise Architecture Tools
While SketchUp and AutoCAD handle general interior workflows, multi-story commercial developments, hospitality spaces, and large-scale architectural transformations require Building Information Modeling (BIM). In this domain, Autodesk Revit Software reigns supreme.
Unlike basic drafting software, Revit uses intelligent parametric elements. When you place a wall, door, or window in Revit, the software automatically tracks structural properties, material costs, and physical dimensions. If you change a room’s ceiling height in a 3D view, every linked 2D floor plan, elevation, section cut, and schedule updates instantly across the entire design document set. This real-time synchronization drastically reduces costly errors on construction sites.
Comparing CAD, BIM, Rendering, and Visualization Software
Navigating the interior design software landscape requires understanding how different applications fit into your studio’s overall tech stack. According to the Top Interior Design Tools Review, using the wrong tool for the wrong task is one of the biggest drivers of project delays and budget overruns.
Drafting vs BIM vs 3D Modeling Differences
To build an efficient pipeline, you must distinguish between the three core modeling methodologies:
- 2D CAD Drafting: Focuses purely on geometry, vectors, and lines. It produces precise construction documentation (e.g., electrical plans, tile layouts) but lacks embedded material data or automated 3D depth.
- 3D Surface Modeling: Focuses on quick geometric assembly and visual aesthetics. Tools like SketchUp allow designers to manipulate surfaces, paint textures, and test spatial volumes without worrying about underlying engineering data.
- BIM (Building Information Modeling): Combines geometry with deep metadata. A BIM object isn’t just a 3D box; it contains manufacturer specs, thermal resistance properties, maintenance schedules, and unit pricing.
Photorealistic Rendering Engines: Enscape, V-Ray, and Lumion
A 3D mesh model is rarely enough to close a deal with a client. To help non-technical clients visualize lighting, textiles, and scale, designers attach specialized rendering engines to their base modeling software.
- Enscape: Operates as a real-time rendering plugin directly inside SketchUp, Revit, or Vectorworks. It uses Physically Based Rendering (PBR) materials to allow live walkthroughs. As you move furniture in your model, Enscape updates shadows and reflections instantaneously, making it ideal for live client meetings.
- V-Ray: Known as the gold standard for high-end, ray-traced photorealism. Preferred by senior visualization artists, V-Ray simulates real-world physics, light bounce, subsurface scattering, and fabric sheens down to the microscopic level.
- Lumion: A standalone rendering suite favoured by designers handling large environments, indoor-outdoor living spaces, and sweeping commercial atrium projects. It excels at rendering rich natural vegetation, atmospheric weather conditions, and fluid cinematic video tours.
Workflow Tools for FF&E, Procurement, and Project Management

When people ask which software is most used in interior design, they often forget the operational side of running a business. Industry statistics reveal that designers spend up to 40% of their working week on administrative tasks rather than actual creative work. The average professional studio relies on 5 to 8 separate software applications to manage a single project from concept to final installation.
Managing Furniture, Fixtures, and Equipment Specs
Furniture, Fixtures, and Equipment (FF&E) management is where design intent meets financial reality. Historically, studios relied on manual Excel spreadsheets to track sofa dimensions, trade pricing, fabric lead times, and shipping status.
However, relying on static spreadsheets creates version-control chaos. If a vendor discontinues an armchair fabric, updating the spreadsheet manually across client proposals, purchase orders, and accounting ledgers often leads to missed errors and lost margins. Specialized specification software centralizes product libraries, allowing designers to clip web products instantly, monitor stock levels, and auto-populate branded spec sheets.
Studio Administration and Client Approval Portals
Client experience is just as critical as creative design. Modern practices utilize specialized studio hubs that combine task management, client review portals, purchase orders, and accounting syncs.
Connecting your project management system directly with invoicing tools like QuickBooks or Xero eliminates double data entry. Clients can log into a dedicated online portal, review proposed 3D concepts and FF&E selections, click to approve items within their designated budget caps, and pay deposits electronically—drastically shortening approval cycles.
Selecting Interior Design Software for Students and Tight Budgets
Entering the interior design field or running a startup studio doesn’t require thousands of dollars in annual software licenses. Many high-end enterprise tools offer deeply discounted student tiers, while powerful free or browser-based alternatives have democratized 3D visualization.
Which Software Is Most Used in Interior Design Education and Student Work?
In academic environments, SketchUp remains the standard entry point because of its intuitive interface and gentle learning curve. Students can grasp spatial modeling fundamentals within a few days without feeling overwhelmed by complex engineering menus. Over 4,200 architecture and interior design degree programs worldwide incorporate tools like SketchUp, Revit, and Vectorworks directly into their core curriculum.
For students on zero budgets, Blender has emerged as a powerhouse contender. Blender is an open-source, completely free 3D creation suite equipped with advanced modeling, sculpting, and two high-end render engines (EEVEE for real-time and Cycles for ray-tracing). While Blender features a steeper learning curve than SketchUp, its zero-cost price tag makes it exceptionally popular among ambitious freelancers and visualizers.
Digital tablet sketching apps like Procreate are also heavily used in early academic coursework to bridge hand-sketching concepts with digital presentation boards.
Browser-Based and Cloud Tools for Accessible Design
Not every student or independent designer owns a dedicated graphics workstation equipped with expensive GPUs. Fortunately, cloud-native design platforms handle heavy processing on remote servers rather than local hardware.
The Coohom Cloud Platform offers an accessible starting point. It provides a free plan with basic tools and paid tiers starting around $9/month. Coohom operates entirely inside standard web browsers like Chrome or Safari, using AI floor plan recognition to convert 2D image uploads into editable 3D environments. Cloud computing enables it to output photorealistic 4K renders in roughly three minutes, offloading all graphics processing from the user’s laptop.
Similarly, specialized European design engines like ArredoCAD Systems offer detailed parametric libraries containing over 30,000 components, tailored specifically for kitchen, bath, and custom cabinetry modular planning.
Low-Cost & Accessible Software Alternatives for Beginners
- Coohom: Web-browser based; drag-and-drop tool featuring fast cloud rendering and budget tracking.
- Planner 5D: Consumer-friendly 2D/3D room layout app with mobile scanning features.
- Blender: Free, open-source 3D suite capable of studio-grade renders and custom object modeling.
- Homestyler: Intuitive online floor plan editor with integrated furniture brand libraries.
- SketchUp Free / Go: Entry-level cloud version of SketchUp suited for early conceptual spatial planning.
Frequently Asked Questions About Interior Design Software
How important is learning CAD software versus 3D modeling software for a career?
Both are foundational, but they serve different phases of your career. Learning 2D CAD drafting (such as AutoCAD) is vital for understanding construction standards, spatial clearances, line weights, and technical joinery. If you plan to work in a professional studio, you will almost certainly be expected to read and produce technical CAD plan sets.
On the other hand, 3D modeling tools (like SketchUp or Revit) are essential for rapid design communication, client buy-in, and spatial reasoning. Mastering both ensures you can present creative ideas visually and deliver buildable technical drawings to contractors.
Is SketchUp or Blender a better starting point for a beginner student?
SketchUp is generally the better starting point for interior design students. Its push-pull modeling tools mimic physical architectural scaling, making architectural creation feel natural. Its native integration with 3D Warehouse allows you to dress spaces with real-world furniture models without modeling every lamp or chair from scratch.
Blender is better suited for students interested in custom furniture design, organic sculptural modeling, or pure visualization, but its generalized interface takes longer to master for spatial architecture.
Can modern interior design software run on computers without powerful graphics cards?
Yes, thanks to cloud rendering platforms and browser-based design software. Web-based applications like Coohom, Homestyler, and Planner 5D delegate complex rendering math to remote cloud servers. This allows users to build room layouts and generate photorealistic 4K renderings or 360-degree virtual walkthrough links on standard laptops or Chromebooks without relying on dedicated high-performance GPUs.
Conclusion
The interior design software landscape isn’t defined by a single winner, but by an interconnected ecosystem. Finding which software is most used in interior design comes down to your specific workflow phase: AutoCAD and Revit set the global benchmarks for technical documentation and BIM coordination, SketchUp powers spatial 3D conceptualization, Enscape and V-Ray elevate visuals into realistic client experiences, and cloud hubs manage procurement and studio profitability.
To explore deeper software comparisons, software reviews, and productivity roundups, visit our comprehensive LogicArticles Software Pillar Guide. Equipping your studio or academic toolkit with the right software balance will eliminate hours of tedious admin, help you communicate your vision clearly, and keep your design projects profitable from initial sketch to final installation.