Key Features to Look For in an AI Tool for Floor Plan Design
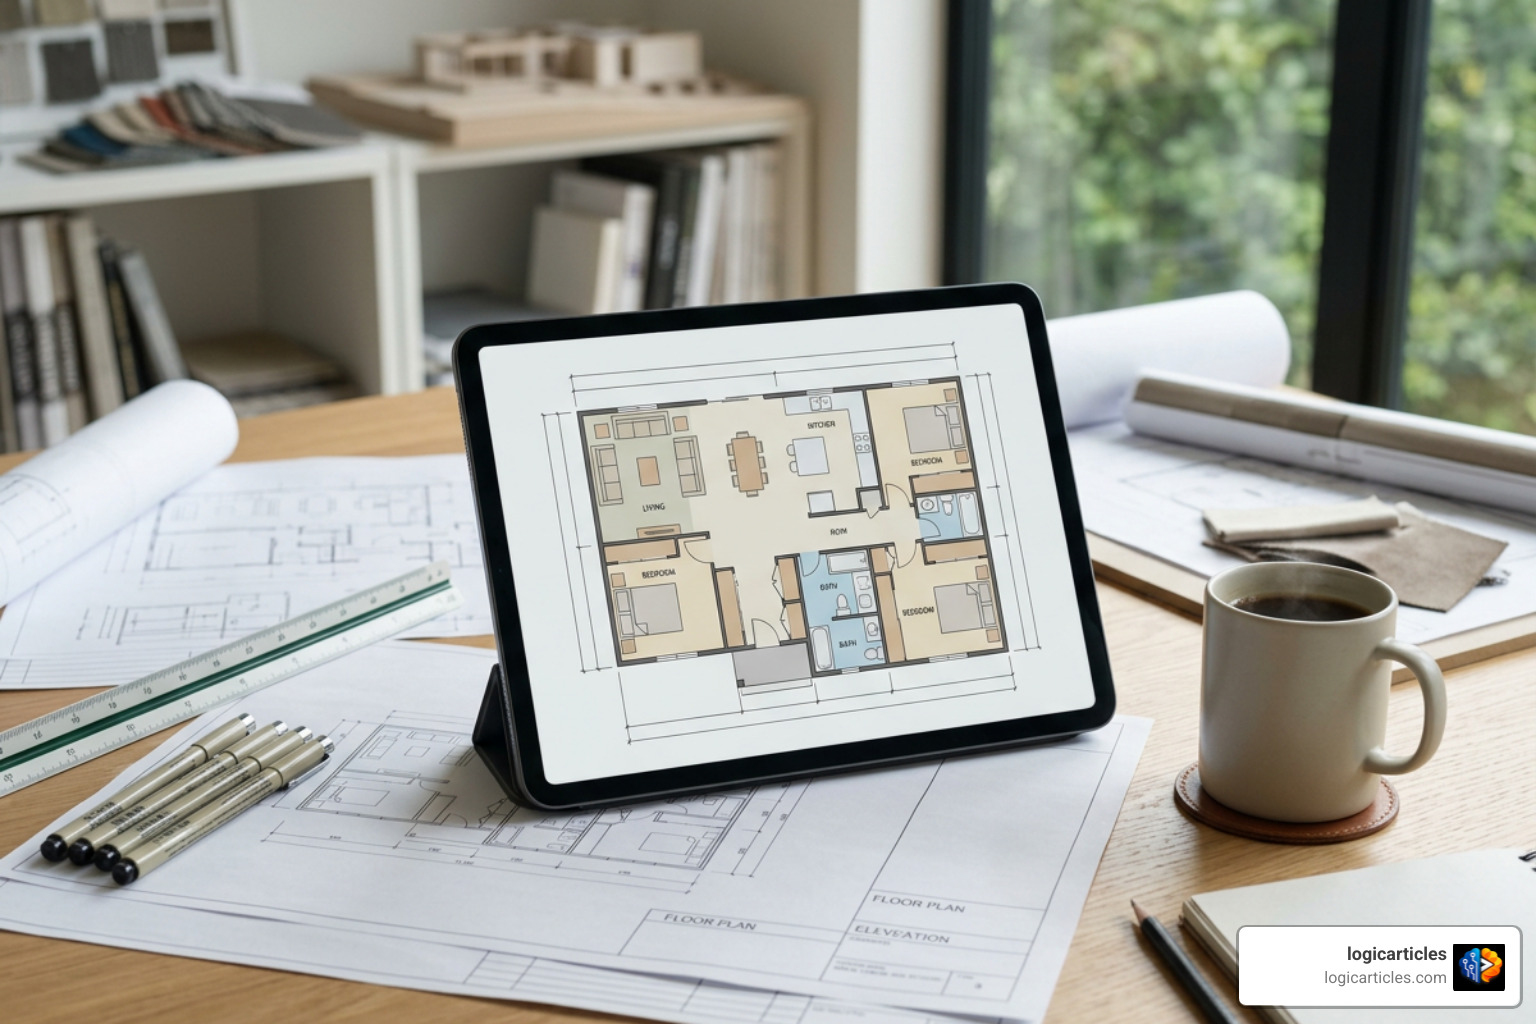
Choosing the right ai tool for floor plan design comes down to understanding how generative software differs from traditional computer-aided design (CAD) software like AutoCAD or Revit. Traditional CAD software relies on precise, manual vector inputs where you draw every wall, door, and dimension line from scratch. In contrast, AI floor plan tools use parameter-driven planning, computer vision, and machine learning models trained on thousands of architectural layouts.
Instead of drawing lines manually, you provide high-level constraints, and the AI applies standard room adjacency and circulation rules to draft a functional layout in seconds.
| Feature / Capability | AI Floor Plan Generators | Traditional CAD Software |
|---|---|---|
| Primary Input Method | Text prompts, paper sketches, photos, parameter sliders | Manual mouse clicks, precise coordinate inputs, line vectors |
| Speed to Initial Concept | 5 seconds to 2 minutes | Hours to days |
| Learning Curve | Extremely low; designed for non-professionals and quick ideation | High; requires specialized technical drafting training |
| Layout Controls | Constraint chips (room count, gross area, extras like walk-in closets) | Manual line drawing, layers, precise dimensional offsets |
| 3D Rendering & Visualization | Automated 2D-to-3D conversion and photorealistic rendering | Manual 3D extrusion, lighting setups, third-party plugin rendering |
| Construction Accuracy | Approximate layouts best suited for concept design | High-precision vector geometry required for permits and builds |
| Export Formats | DXF, PDF, PNG, JPG, 3D models (OBJ, USDZ) | DWG, DXF, IFC, BIM models |
When evaluating these tools, look for how flexible their input methods are:
- Text prompts: Describe a 3-bedroom apartment with an open kitchen, and the AI drafts the initial spatial arrangement.
- Sketch and photo inputs: Computer vision algorithms read hand-drawn napkin sketches or photo uploads, converting walls, doors, and windows into editable digital formats.
- Parameter sliders: Define room counts (e.g., 0–4 bedrooms, 1–3 bathrooms), gross area bands (e.g., 80–100 m² or >150 m²), and layout extras like balconies or home offices to guide the generation engine.
Top 5 AI Floor Plan Generators Reviewed

Planner 5D: Best AI Tool for Floor Plan Design in 3D Visualization
Planner 5D is an all-in-one home design software trusted by over 100 million users who have created and improved over 540 million homes. Its standout feature is an advanced AI floor plan recognition engine. When you upload a 2D blueprint or photo scan (JPEG, JPG, or PNG), the tool automatically converts it into an editable 3D project in just 1–2 minutes.
Once converted, you can furnish and decorate the space using a massive library containing over 8,000 3D furniture objects and architectural fixtures. The platform also offers 4K photorealistic renders, 360-degree walkthroughs, and spatial computing support for devices like the Apple Vision Pro. Holding a 4.4 out of 5 rating across G2 and Capterra, it is free to start, with premium export features beginning at $4.99 per month. Check out the Planner 5D house design software to explore its rendering capabilities.
4lines.ai: Web-Based AI Tool for Floor Plan Design and Photorealistic Renders
If speed and exact geometry are your primary goals, 4lines.ai offers a browser-native geometry-first rendering engine. Unlike tools that ask AI to invent visual geometry from thin air, 4lines.ai grounds its rendering process on precise 2D vector plans drawn in the browser. You can sketch walls using smart snapping tools, place your camera position, and produce a photorealistic render with a median render time of just 30 seconds.
The platform includes a built-in constraint engine with clearance checks that automatically flag narrow passages under 0.70 meters (standard accessibility clearance). It also protects user privacy with zero AI training on customer designs. The free plan provides 5 saved plans and monthly renders, while paid plans starting at €7/month enable DXF vector exports that preserve CAD layers and line weights. You can test out the 4lines.ai floor plan editor directly in your web browser.
RoomSketcher: Professional 2D and 3D Layout Generator
Trusted by over 10 million professionals and homeowners in 170+ countries, RoomSketcher excels at converting rough sketches, mobile LiDAR scans, or existing PDF blueprints into polished 2D and 3D layouts. Its AI Convert feature processes uploaded plans in under 5 seconds, returning fully editable digital files.
RoomSketcher holds impressive ratings across review platforms, including 4.4/5 on Trustpilot and Capterra, and 4.5/5 on G2. Users can customize layouts using smart snapping tools, add HVAC/electrical symbols, and switch to interactive Live 3D walkthroughs to review spatial flow. It is widely used by real estate agents creating property listings and interior designers presenting live layout edits during client consultations. Experience the RoomSketcher floor plan creator to see its conversion speed in action.
Maket.ai: Conversational Natural Language Floor Planner
Maket is an AI-powered home design studio that relies on natural language commands to draft and modify residential floor plans. Rather than manually clicking and dragging walls for every iteration, you can generate initial layouts using text prompts or uploaded PDF/image plans, then refine them conversationally.
For instance, you can instruct the software in plain text to “expand the master bedroom by 2 meters” or “switch to a closed kitchen layout,” and the AI adjusts the plan accordingly. Maket combines this conversational editing with style libraries and reference image rendering, making it an intuitive option for non-professionals, builders, and realtors exploring early design concepts. Try the Maket AI home design studio to test conversational layout controls.
Armox AI: Rapid Concept Generation from Text and Hand Sketches
Trusted by over 12,000 creators, Armox AI is tailored for rapid early-stage ideation and client consultations. One architect reported that using an AI floor plan generator like Armox AI cut their initial drafting time by 70%. It converts hand-drawn tablet or napkin sketches and text prompts into clean, labeled 2D floor plans in seconds.
The platform offers smart room labeling, spatial circulation optimization, and support for both residential and commercial typologies (such as offices, retail, and restaurants). It provides 1,000 free generation credits upon sign-up without requiring a credit card, making it easy to test multiple spatial variations during initial design discovery. Start drafting layouts with the Armox AI floor plan generator.
AI Floor Plan Tools vs Traditional CAD: Construction Accuracy and Workflows
A common question among homeowners and professionals is whether AI-generated plans can be submitted directly for building permits or construction. The short answer is no: AI floor plan tools are designed primarily for conceptual design, rapid iteration, and visualization.
While AI engines understand spatial relationships, standard room adjacencies, and gross area constraints, they do not automatically account for local building codes, complex structural engineering rules, soil conditions, or load-bearing wall calculations.
To bridge the gap between AI concept generation and physical building, modern workflows use vector exports:
- Ideation: You generate and iterate layout options in an AI floor plan tool using text prompts, sketches, or LiDAR scans.
- Exporting Vector Data: Once a concept is selected, you export the project in DXF (Drawing Exchange Format) or layered PDF format. DXF exports preserve line weights, wall vectors, and layer separations.
- CAD Refinement: You import the DXF file into professional software like AutoCAD, Revit, or ArchiCAD.
- Professional Review: A licensed architect or structural engineer reviews the geometry, verifies load-bearing structures, checks mechanical/electrical/plumbing (MEP) layouts, ensures local zoning compliance, and signs off on formal blueprint documents for permitting.
Export Formats, Pricing Models, and Real-World Use Cases

Export Formats
Depending on the tool, AI floor plan generators support several file formats tailored to different audiences:
- Vector & CAD Formats (DXF, DWG): Essential for exporting editable geometry into CAD tools.
- Document Formats (PDF): Ideal for printing scaled 2D blueprints, site plans, and dimensional documents.
- Visual Image Formats (High-Res PNG, JPG): Best for real estate listings, marketing brochures, and design boards.
- 3D & Spatial Formats (OBJ, USDZ, DAE): Used for virtual reality walkthroughs, mobile AR previews, and importing 3D geometry into rendering engines.
Typical Pricing Models
AI floor plan software generally uses three pricing structures:
- Free Tiers & Free Trials: Most tools allow you to register and create designs for free with basic features or watermark exports (e.g., Planner 5D is free to start; Armox AI provides 1,000 free credits).
- Monthly or Annual Subscriptions: Ranging from budget-friendly tiers starting around $4.99/month for homeowners to Pro/Studio tiers ($7–$39/month, such as 4lines.ai) that unlock DXF exports, team seats, and high-volume rendering capabilities.
- Credit-Based Packages: Pay-as-you-go credits used to purchase specific high-resolution 4K photorealistic renders or automated blueprint image conversions.
Primary Use Cases
- Homeowners & DIY Planners: Testing room layouts, furniture placement, and kitchen style preferences before starting home renovations.
- Real Estate Agents & Realtors: Creating clear 2D floor plans and virtual staging photos from empty property scans to enhance sales listings.
- Interior Designers: Translating client briefs into interactive 3D walkthroughs and modifying layouts live during client meetings.
- Contractors & Builders: Converting verbal design requirements or site sketches into visual scope concepts to align with clients before formal drafting.
Frequently Asked Questions About AI Floor Plan Generators
Are AI-generated floor plans accurate enough for building permits?
No, AI-generated floor plans are accurate enough for visual concepts, spatial planning, and preliminary design, but not for architectural permitting or construction blueprints. Local building departments require formal construction documents certified by a licensed architect or professional engineer who verifies structural engineering, fire safety, ceiling heights, and regional building code compliance.
How do AI floor plan tools convert hand sketches into digital layouts?
AI floor plan software uses computer vision and image recognition algorithms trained on architectural patterns. When you upload a photo or scan of a hand-drawn sketch, the AI analyzes pixel contrasts to identify structural boundaries. It vectorizes lines, distinguishes solid walls from open pathways, identifies door and window openings, and labels individual spaces based on recognized layout contexts.
Can AI floor plans be edited and customized after generation?
Yes, virtually all top AI floor plan generators allow full post-generation editing. Once the AI drafts an initial plan, you can open it in a browser or app editor to move walls, recalculate dimensions using smart snapping grid tools, swap open and closed kitchen layouts, adjust window placements, and drag and drop furniture symbols from object libraries.
Conclusion
The evolution of generative architectural software has transformed how we plan and visualize spatial layouts. An ai tool for floor plan design removes the tedious barrier of drawing every wall line by hand, allowing homeowners, real estate agents, and design professionals to move from a napkin sketch or text prompt to a 3D visual in seconds. By automating initial concept creation, these tools save hours of drafting time and simplify early decision-making.
Explore more insights on AI tools on logicarticles to discover how automation and machine learning applications are streamlining visual workflows, project planning, and creative design across industries.